
3D floor plans for interior designers
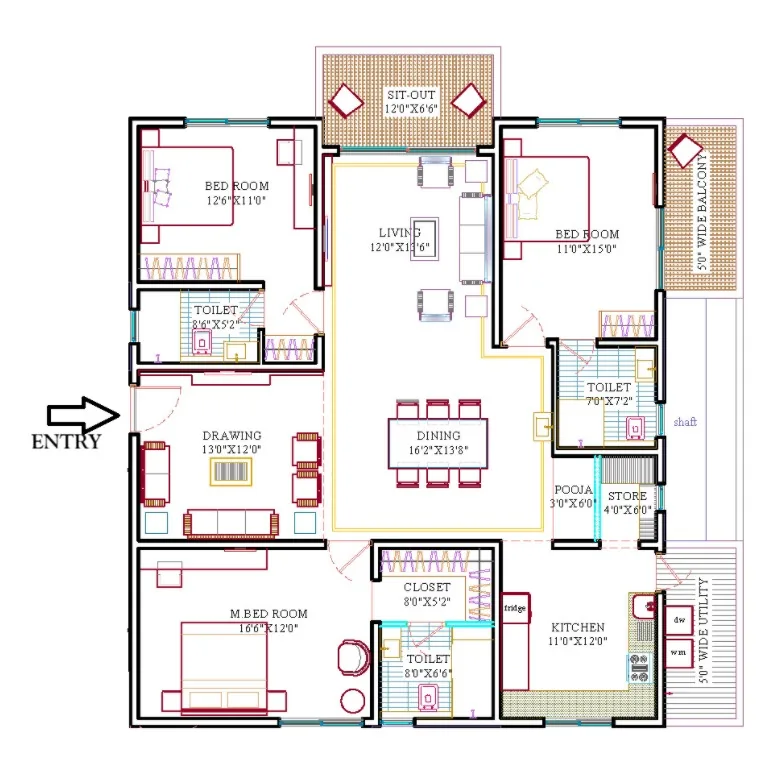
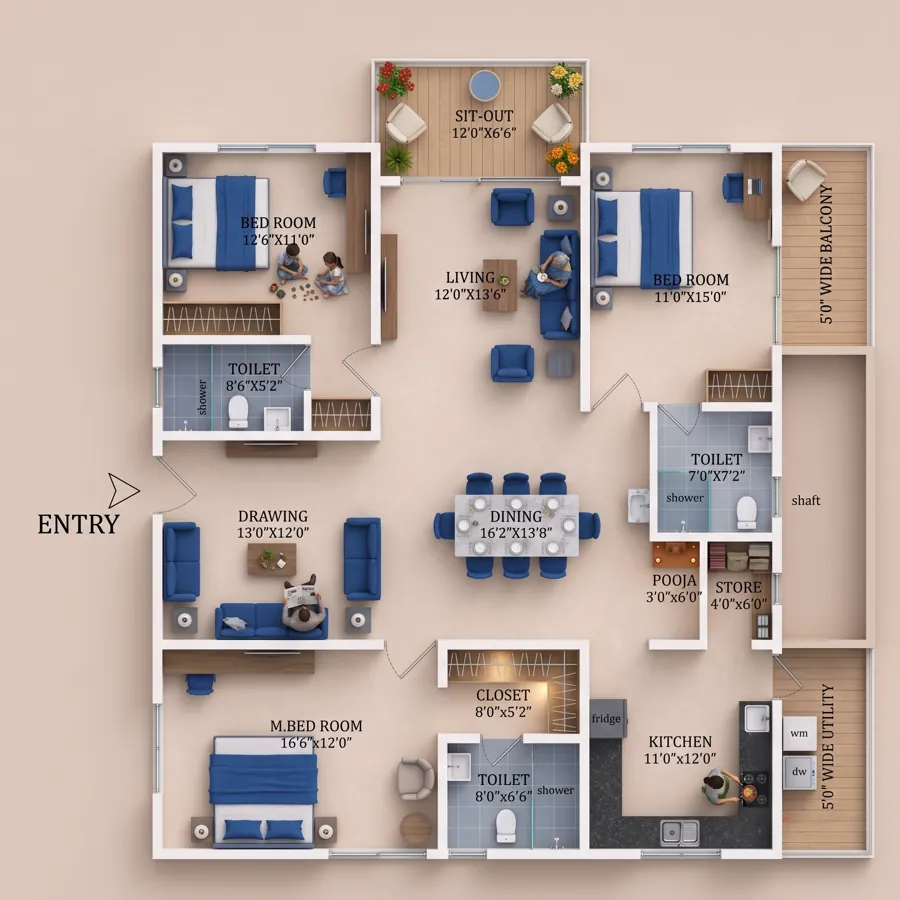
The first conversation with a homeowner is easier with a picture of their own flat, furnished, in two or three directions. Cortex takes the builder's 2D plan, the one every buyer has on their phone, and returns a furnished 3D view you can recolour and re-floor as the conversation moves.
Their plan, your palette, before the first meeting
Render once, then switch between warm oak, cool grey, teal and more in the Studio for free. Recolour the sofa, swap the floor, add your studio's title block.
First render free · restyling is free · nothing is stored
Why start from the plan and not a mood board
Mood boards show taste; a furnished plan shows fit. A homeowner looking at a 3D view of their own 3 BHK sees immediately that the L-shaped sofa blocks the balcony door, or that the dining needs to turn. Those are the decisions that cost money later, and they are easier to make on a view that is unmistakably their flat rather than a reference apartment in another city.
Because Cortex preserves the layout, the view is credible to the client. The pooja niche is where the builder put it, the utility is behind the kitchen, the master bedroom has the same window. You are proposing a treatment, not a different home.
What the Studio gives you after the render
Everything a first-meeting deck needs happens on the finished image, on your device, without credits:
- Style switches. Modern, warm oak, cool grey, teal, blueprint and more, applied to the same render.
- Spot recolouring. Tap the sofa, the bed or the rug and pick a colour; the engine's colour matching keeps the rest of the room untouched.
- Floors and backgrounds. Change the flooring tone and the surround to suit a brochure or a dark presentation slide.
- Title block. Add the client's name, the unit and your studio's name before you export.
- Reference styling. For a fuller change, add a photo of an interior you have done and re-render; the engine matches its materials and light to this plan.
For client work and for your own portfolio
Render the before and the after of a project you completed, from the same plan, and you have a portfolio pair that explains your work better than photos alone. For plans that arrive as a photo of the brochure or a hand sketch from the site visit, redraw them first; the clean 2D then goes to 3D with one click.
How it works
- Upload the plan. Brochure page, architect drawing or a flat photo of a print. JPG, PNG or WebP up to 25 MB.
- Pick a look. Style preset, accent colour, floors, walls, background and shadows, or drop in a reference photo of an interior you like.
- Render. Lumen takes 30 to 60 seconds; Atlas gives the finest detail. Room names and sizes come through from your plan.
- Finish free. Recolour, swap the background, add a title in the Studio and download at full resolution. Your first render costs nothing.
The AI changes the presentation, not your architecture
Most generative tools produce a beautiful picture of a different house. Cortex reads your drawing first and renders on top of it, so the result is the plan you sent, furnished and lit, and the 2D ⇄ 3D slider lines up.
What you upload is what gets rendered. Only the look changes.
- Orientation and framing
- Room identity and names
- Walls, with thickness
- Doors and door swings
- Windows and openings
- Balconies and sit-outs
- Shafts, ducts and utility
- Furniture positions
- Printed dimensions
- Entry position
Decisions, not decoration
A furnished view of the client's own plan surfaces the layout problems early, while they are still cheap.
Unlimited looks on one render
Styles, colours, floors and background are Studio tools that run on your device. Try ten options for the price of one render.
Credible to the client
The flat they recognise, with the window, the balcony and the pooja where they are. Only the treatment changes.
Frequently asked questions
Can I show two or three palettes side by side?
Yes. Render once, apply different styles or colours in the Studio, and download each version. The downloads are free; only the first render uses credits.
Can I use my own project photo as the style reference?
Yes. Add it as a reference image before rendering and the engine takes its palette, materials and lighting while keeping the plan's layout.
Does it place specific furniture I choose?
It furnishes each room in the chosen style at a plausible scale. For a specific arrangement, ask the AI after the render, for example "L-shaped sofa facing the TV wall"; those redraws use credits.
What does it cost?
Every new account gets 25 free credits, which is one Lumen 2K render. After that 1 credit is ₹0.50: a 2K Lumen render is 25 credits (₹12.50), 4K is 55, and the premium Atlas engine is 60 credits (₹30). Restyling a finished render in the Studio is free.
Can I use the renders commercially?
Yes. Images made from your own plans are yours to use in brochures, listings, hoardings, websites and presentations.
Render a client's plan → Free to start · opens 2D to 3D Floor Plan
Related
More free tools
- 2D to 3D Floor PlanPhoto-real 3D render from any 2D plan. First render free
- Floor Plan RedrawRedraw a sketch, photo or old brochure plan in a clean, consistent drawing style. Free.
- Image CompressorShrink JPG, PNG, WebP and more without visible loss
- PDF to JPGEvery page as a JPG or PNG image
- Video CompressorSmaller MP4s that still look sharp