
3 BHK floor plan to 3D
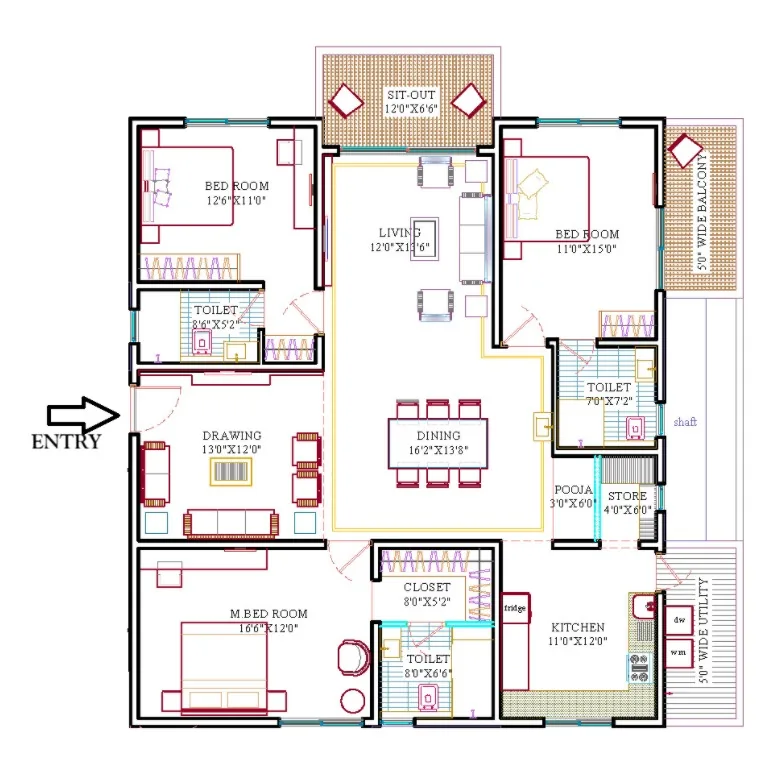
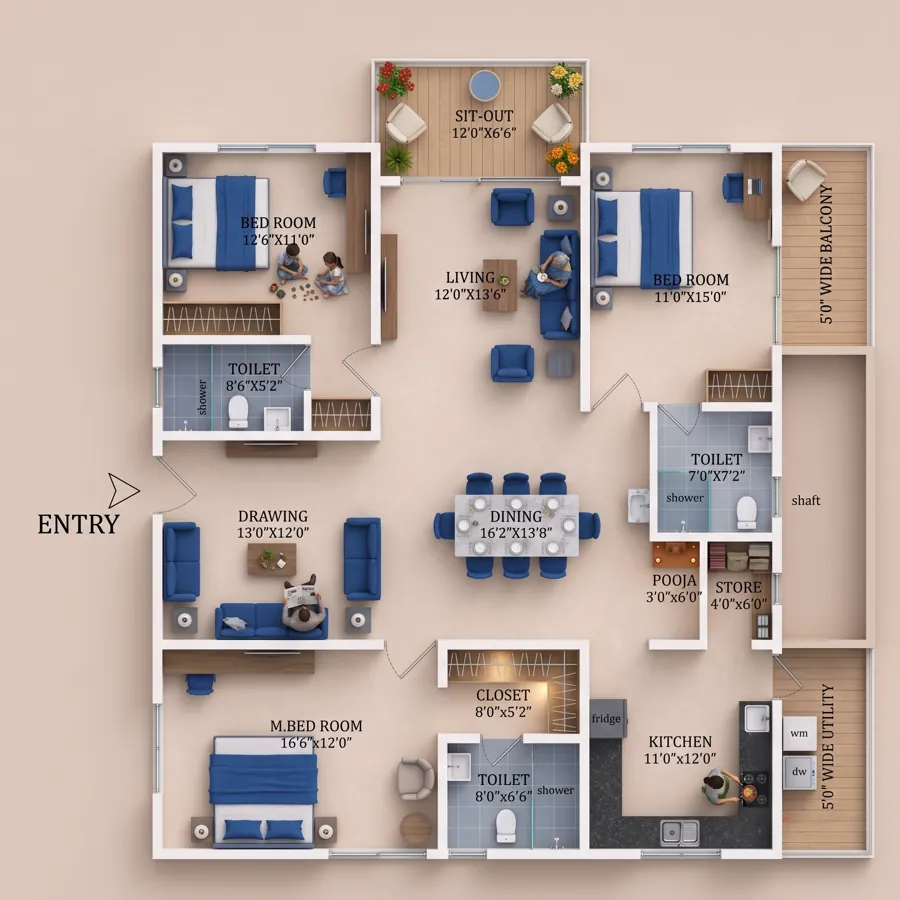
The 3 BHK is the plan most Indian projects sell on, and the one buyers compare hardest: master suite placement, whether the third bedroom works as a study, how the kitchen, utility and dining connect. Cortex renders the plan you have, with every wall and label preserved, so the 3D view settles those questions rather than inventing a different flat.
Upload the plan, get the furnished 3D view
Any clear 2D plan of the unit works: brochure page, architect drawing or a flat photo. Pick a style, render in about a minute, restyle for free.
First render free · ₹12.50 per 2K render after that · nothing is stored
What matters in a 3 BHK view
Three bedrooms bring the questions a 2D plan answers badly: is the master bedroom really separated from the children's rooms, does the third bedroom's window face the shaft, is the dining a room or a corridor. A furnished top-down render shows the walk from the entry to the kitchen, the privacy of the master suite and the size of the living space with furniture in it.
Cortex reads the plan's walls, door swings, windows, shafts, balconies and the printed room sizes and keeps them. A 3 BHK with a pooja niche, a utility off the kitchen and two balconies, the common Hyderabad and Bangalore arrangement, renders with each of those where the architect put them.
Typical uses
- Launch marketing. The 3 BHK is usually the flagship unit; render it first, settle the project style, then apply the saved style to the rest.
- Buyer comparison. Render shortlisted 3 BHKs in the same style and compare the layouts without the brochures' different drawing conventions getting in the way.
- Interior planning. Test two palettes on the rendered plan in the Studio, free, before the designer's first visit.
- Resale and rental listings. A furnished plan beside the photos gives tenants and buyers the layout the photos cannot.
Getting the best 3 BHK render
Plans of 1,500 to 2,500 sft carry a lot of labels; render at 2K for the web and 4K or Atlas for print so the dimensions stay legible. Crop to the unit, keep the entry arrow and the north point if they are on the plan, and upload a reference photo if you want the render to follow a specific interior look. A plan that exists only as a scan or a photo goes through Floor Plan Redraw first.
How it works
- Upload the plan. Brochure page, architect drawing or a flat photo of a print. JPG, PNG or WebP up to 25 MB.
- Pick a look. Style preset, accent colour, floors, walls, background and shadows, or drop in a reference photo of an interior you like.
- Render. Lumen takes 30 to 60 seconds; Atlas gives the finest detail. Room names and sizes come through from your plan.
- Finish free. Recolour, swap the background, add a title in the Studio and download at full resolution. Your first render costs nothing.
The AI changes the presentation, not your architecture
Most generative tools produce a beautiful picture of a different house. Cortex reads your drawing first and renders on top of it, so the result is the plan you sent, furnished and lit, and the 2D ⇄ 3D slider lines up.
What you upload is what gets rendered. Only the look changes.
- Orientation and framing
- Room identity and names
- Walls, with thickness
- Doors and door swings
- Windows and openings
- Balconies and sit-outs
- Shafts, ducts and utility
- Furniture positions
- Printed dimensions
- Entry position
The flagship unit, done right
Render the 3 BHK first, save the style, and the rest of the project follows the same look.
Every room where it belongs
Master suite, pooja, utility, balconies and shafts are taken from your plan, not guessed.
Legible at brochure size
2K for web, 4K and Atlas for print, with the plan's room names and sizes rendered in.
Frequently asked questions
The plan has two balconies and a utility. Will they render?
Yes. Balconies, sit-outs, utility yards and shafts are recognised and kept open or furnished appropriately, in the position the plan gives them.
Can I render the same 3 BHK in two styles for a brochure spread?
Yes. Render once, then switch styles in the Studio and download each version free. For a fundamentally different look, add a reference image and re-render.
How accurate is the furniture scale?
It is inferred from the printed dimensions and typical furniture sizes. Plans with dimensions give the most reliable scale; plans without them use standard apartment proportions.
What does it cost?
Every new account gets 25 free credits, which is one Lumen 2K render. After that 1 credit is ₹0.50: a 2K Lumen render is 25 credits (₹12.50), 4K is 55, and the premium Atlas engine is 60 credits (₹30). Restyling a finished render in the Studio is free.
Can I use the renders commercially?
Yes. Images made from your own plans are yours to use in brochures, listings, hoardings, websites and presentations.
Render this plan in 3D → Free to start · opens 2D to 3D Floor Plan
Related
More free tools
- 2D to 3D Floor PlanPhoto-real 3D render from any 2D plan. First render free
- Floor Plan RedrawRedraw a sketch, photo or old brochure plan in a clean, consistent drawing style. Free.
- Image CompressorShrink JPG, PNG, WebP and more without visible loss
- PDF to JPGEvery page as a JPG or PNG image
- Video CompressorSmaller MP4s that still look sharp