
3D floor plans for architects
Clients read a furnished view faster than a plan, and most of the questions in a review meeting are about scale: is the living room big enough for a sectional, does the dining fit eight. A quick 3D top-down answers that without a Revit model or a rendering farm. Cortex builds the view on your drawing, so nothing you drew moves.
From DWG export to client view in a minute
Export the plan as a PNG, drop it in, pick a neutral style and send the render with the drawing. Keep the credit-free Studio for colour and material options.
First render free · nothing is stored · your drawing stays yours
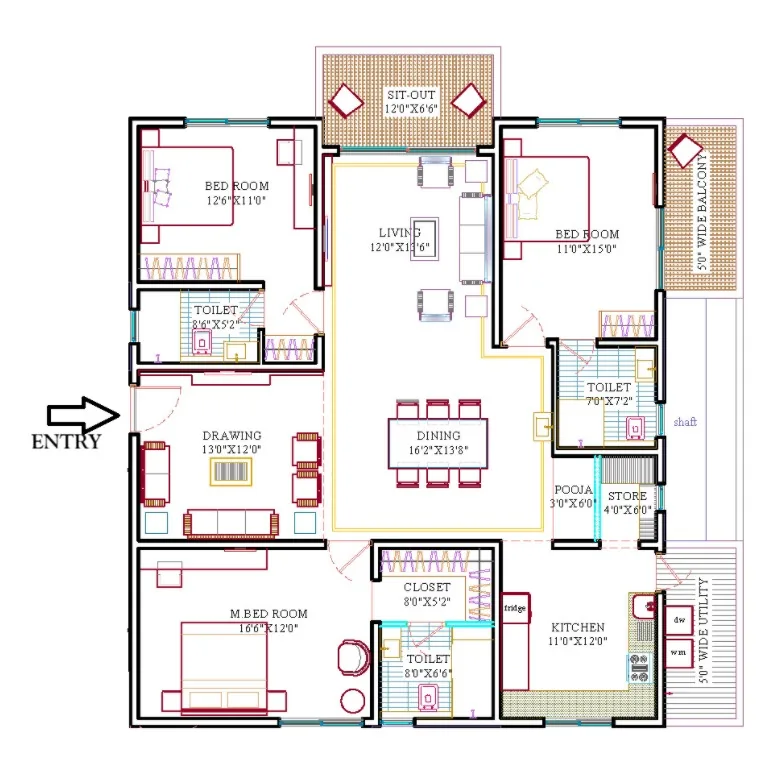
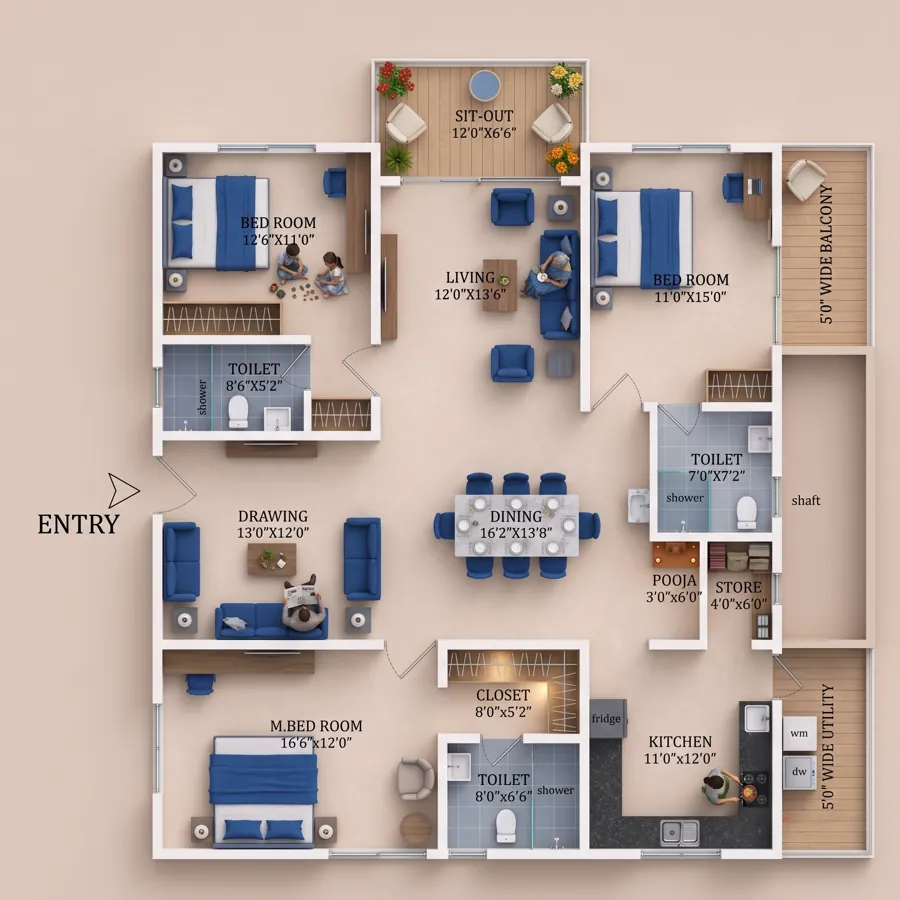
Built for drawings, not for images
Generative image tools treat a plan as a picture and redraw it freely, which is why the bathroom grows and a door appears in a load-bearing wall. Cortex reads the plan as a drawing: wall lines, openings, swings, shafts and labels are detected and preserved, and furniture is placed inside the rooms you drew at a plausible scale. The 2D ⇄ 3D slider on the result page exists so you can check that alignment yourself before anything goes to a client.
Labels are copied from the drawing, so a plan with room names and dimensions produces a labelled render and a bare plan produces a clean one. If you want a different language or a renamed room, ask the AI for the change or edit the title block in the Studio.
Where it earns its place in a practice
It is not a replacement for a proper visualisation on the final scheme. It is for the many moments before that:
- Concept reviews. Three layout options, three renders, one meeting, and the client can see the difference in how the rooms feel.
- Furniture and scale checks. A furnished top-down surfaces the awkward corridor or the dining that only fits four.
- Material direction. Switch between warm oak, cool grey, teal and blueprint looks in the Studio for free, or feed in a mood image and let the engine match it.
- Marketing hand-off. Developers increasingly ask architects for a 3D plan with the drawing set. This produces one without opening a second package.
A note on fidelity
The render is a presentation image, not a measured drawing. Wall thickness, openings and the footprint follow your plan; furniture scale is inferred from the printed dimensions and typical sizes. Where the plan carries no dimensions, the engine assumes standard Indian apartment proportions. For a plan that arrives as a scan or a photo, redraw it first and the 3D stage gets a clean input.
How it works
- Upload the plan. Brochure page, architect drawing or a flat photo of a print. JPG, PNG or WebP up to 25 MB.
- Pick a look. Style preset, accent colour, floors, walls, background and shadows, or drop in a reference photo of an interior you like.
- Render. Lumen takes 30 to 60 seconds; Atlas gives the finest detail. Room names and sizes come through from your plan.
- Finish free. Recolour, swap the background, add a title in the Studio and download at full resolution. Your first render costs nothing.
The AI changes the presentation, not your architecture
Most generative tools produce a beautiful picture of a different house. Cortex reads your drawing first and renders on top of it, so the result is the plan you sent, furnished and lit, and the 2D ⇄ 3D slider lines up.
What you upload is what gets rendered. Only the look changes.
- Orientation and framing
- Room identity and names
- Walls, with thickness
- Doors and door swings
- Windows and openings
- Balconies and sit-outs
- Shafts, ducts and utility
- Furniture positions
- Printed dimensions
- Entry position
Your geometry, untouched
Wall lines, door swings, windows and shafts come from the drawing. The engine furnishes and lights; it does not re-plan.
Options without credits
Styles, colours, floors, background and title live in the Studio on your device. Try six looks on one render for nothing.
Reference-driven looks
Add one photo of an interior and the engine takes its palette and lighting, not its layout.
Frequently asked questions
What should I export from CAD?
A PNG or JPG of the unit plan at 2,000 px or more on the long side, with room names and dimensions on and legends, north arrows and site plans cropped away. Hatching and furniture blocks are fine.
Can it render a floor with several units?
It renders what is in the image. For a whole floor plate the result is smaller per unit; for presentation quality, crop and render each unit separately.
Can I ask for changes after the render?
Yes. Colour, flooring, background and title changes are free in the Studio. Changes that need the AI to redraw, such as a different furniture arrangement or evening light, use credits.
What does it cost?
Every new account gets 25 free credits, which is one Lumen 2K render. After that 1 credit is ₹0.50: a 2K Lumen render is 25 credits (₹12.50), 4K is 55, and the premium Atlas engine is 60 credits (₹30). Restyling a finished render in the Studio is free.
Is my plan stored anywhere?
No. The plan goes to the AI model only for the duration of the render and is not saved on our servers. Finished images and your recent plans stay in your own browser.
Render a plan → Free to start · opens 2D to 3D Floor Plan
Related
More free tools
- 2D to 3D Floor PlanPhoto-real 3D render from any 2D plan. First render free
- Floor Plan RedrawRedraw a sketch, photo or old brochure plan in a clean, consistent drawing style. Free.
- Image CompressorShrink JPG, PNG, WebP and more without visible loss
- PDF to JPGEvery page as a JPG or PNG image
- Video CompressorSmaller MP4s that still look sharp