
2 BHK floor plan to 3D
A 2 BHK is where every square foot has to be argued for: the dining that doubles as a study, the balcony off the second bedroom, the kitchen that must still fit a utility. A furnished 3D view makes those trade-offs visible. Cortex renders yours on the plan as drawn, so the view shows the flat you are actually buying or selling.
Upload the plan, get the furnished 3D view
Any clear 2D plan of the unit works: brochure page, architect drawing or a flat photo. Pick a style, render in about a minute, restyle for free.
First render free · ₹12.50 per 2K render after that · nothing is stored
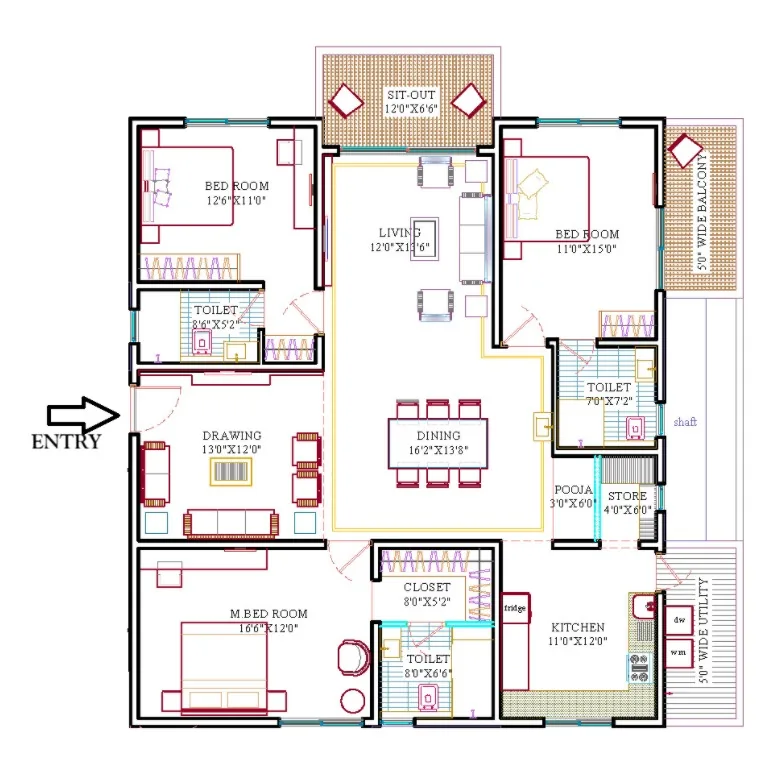
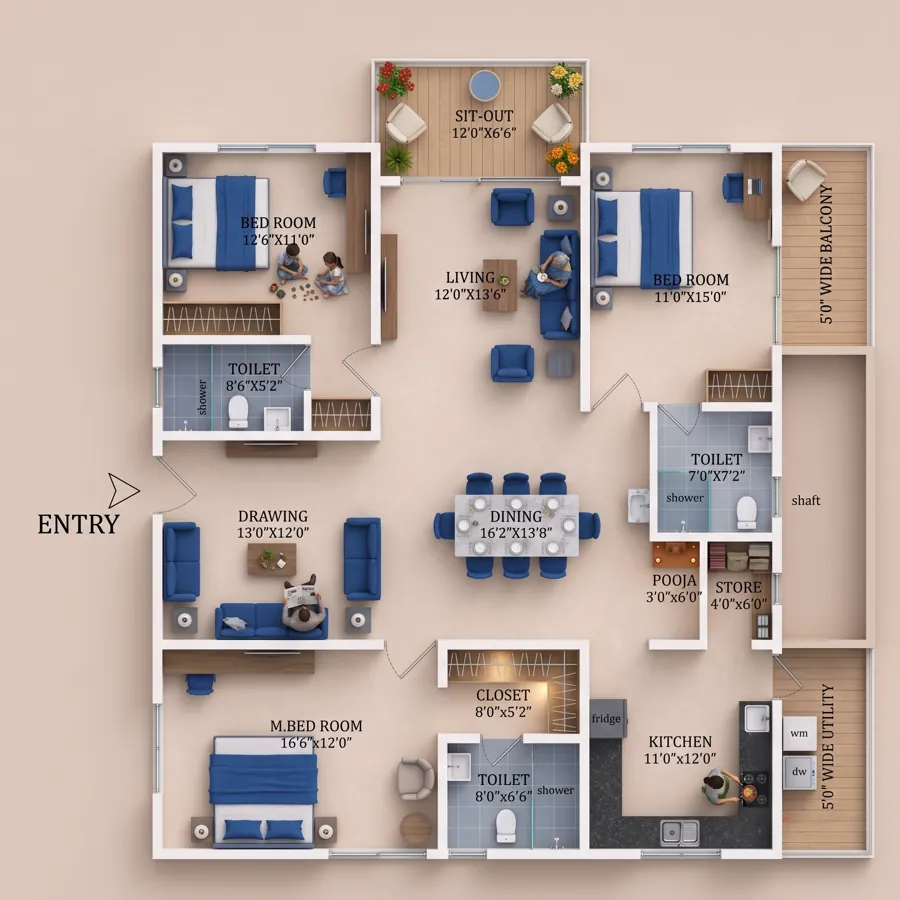
What a 2 BHK render shows that the plan hides
On a 2D plan, a 10 × 11 bedroom and a 12 × 12 bedroom look alike. In the furnished view, one takes a queen bed with a wardrobe wall and the other takes a king with space to walk around. The living-dining proportion, where most 2 BHK compromises live, reads instantly: whether a three-seater and a four-seat dining both fit, and whether the TV wall is long enough.
Cortex keeps the geometry from your plan, including the balcony, the shaft next to the toilet and the utility behind the kitchen, and furnishes each room at a scale taken from the printed dimensions. Typical 2 BHK sizes in Indian cities, 950 to 1,350 sft, render with room to show the circulation.
Who renders 2 BHK plans, and why
- Buyers comparing two projects: render both plans in the same style and the better layout is obvious.
- Builders and agents listing a 2 BHK typology: the furnished view is the image that gets the enquiry.
- Interior designers planning a compact flat: test a palette and a sofa colour before the first meeting, free in the Studio.
- Owners renting or reselling: a furnished plan next to the photos helps a tenant picture the flat.
Tips for compact plans
Upload the sharpest version of the plan you have and crop away the site layout and legends. If the plan has no dimensions, the engine assumes standard apartment proportions; adding the sizes gives a more accurate scale. For a plan that only exists as a photo on your phone, redraw it first and send the clean result to 3D.
How it works
- Upload the plan. Brochure page, architect drawing or a flat photo of a print. JPG, PNG or WebP up to 25 MB.
- Pick a look. Style preset, accent colour, floors, walls, background and shadows, or drop in a reference photo of an interior you like.
- Render. Lumen takes 30 to 60 seconds; Atlas gives the finest detail. Room names and sizes come through from your plan.
- Finish free. Recolour, swap the background, add a title in the Studio and download at full resolution. Your first render costs nothing.
The AI changes the presentation, not your architecture
Most generative tools produce a beautiful picture of a different house. Cortex reads your drawing first and renders on top of it, so the result is the plan you sent, furnished and lit, and the 2D ⇄ 3D slider lines up.
What you upload is what gets rendered. Only the look changes.
- Orientation and framing
- Room identity and names
- Walls, with thickness
- Doors and door swings
- Windows and openings
- Balconies and sit-outs
- Shafts, ducts and utility
- Furniture positions
- Printed dimensions
- Entry position
Trade-offs made visible
Living-dining proportion, bedroom sizes and balcony access read at a glance in a furnished top-down.
Honest scale
Furniture is placed at a size taken from your printed dimensions; walls and openings are exactly as drawn.
Free to compare
One render per plan; then switch styles and colours in the Studio for nothing and compare like with like.
Frequently asked questions
Will a small plan render clearly?
Yes. A 2 BHK renders with the same engine as a larger unit; at 2K the labels and furniture are crisp. Use 4K if you plan to print.
Can I see the flat without the furniture?
The render is furnished by design, because scale is the point. For an unfurnished clean drawing in a chosen style, use Floor Plan Redraw instead; it is free.
Does it work with a brochure plan that has a site map on the same page?
Crop to the unit plan before uploading, or use the free photo editor to do so. Legends and site maps confuse the labels.
What does it cost?
Every new account gets 25 free credits, which is one Lumen 2K render. After that 1 credit is ₹0.50: a 2K Lumen render is 25 credits (₹12.50), 4K is 55, and the premium Atlas engine is 60 credits (₹30). Restyling a finished render in the Studio is free.
Is my plan stored anywhere?
No. The plan goes to the AI model only for the duration of the render and is not saved on our servers. Finished images and your recent plans stay in your own browser.
Render this plan in 3D → Free to start · opens 2D to 3D Floor Plan
Related
More free tools
- 2D to 3D Floor PlanPhoto-real 3D render from any 2D plan. First render free
- Floor Plan RedrawRedraw a sketch, photo or old brochure plan in a clean, consistent drawing style. Free.
- Image CompressorShrink JPG, PNG, WebP and more without visible loss
- PDF to JPGEvery page as a JPG or PNG image
- Video CompressorSmaller MP4s that still look sharp