
4 BHK floor plan to 3D
Large plans are where generic AI tools fail most visibly: a 4 BHK has ten or more spaces, and a tool that redraws freely will lose a bathroom or merge two balconies. Cortex renders on top of the plan, so the family lounge, the servant room with its separate entry and the second kitchen all stay where the architect put them.
Upload the plan, get the furnished 3D view
Any clear 2D plan of the unit works: brochure page, architect drawing or a flat photo. Pick a style, render in about a minute, restyle for free.
First render free · ₹12.50 per 2K render after that · nothing is stored
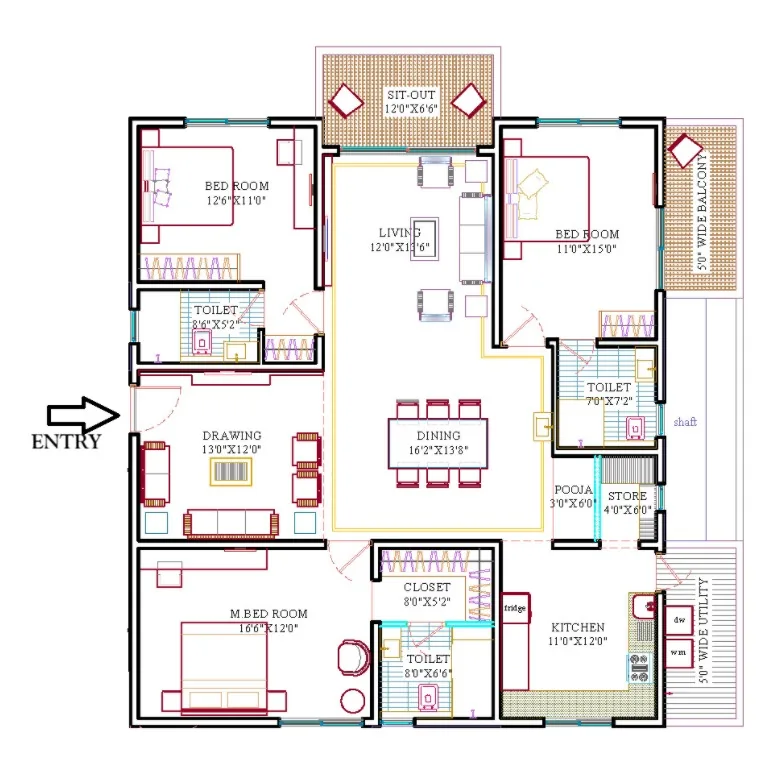
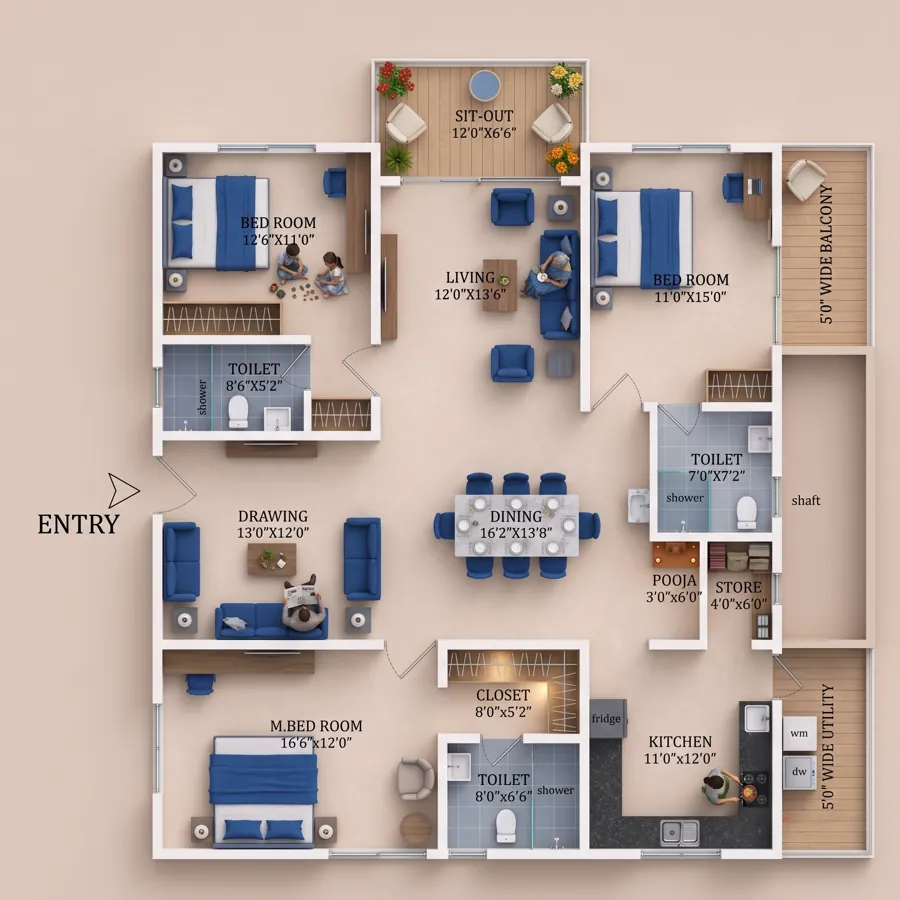
Density is the test
A 2,500 to 4,000 sft 4 BHK carries a lot of information: four bedrooms with attached toilets, a living room and a family lounge, a dining that opens to a sit-out, a kitchen with utility and often a servant room off it. The engine detects each wall and opening and keeps the printed labels, so the render shows all of it at once without the rooms drifting.
Because the plan is large, resolution matters more than usual. Render at 4K, or use the Atlas engine, when the image will be printed or shown on a large screen; at 2K the layout is clear but the smallest labels soften.
Who needs a 4 BHK render
- Premium-segment launches, where the 4 BHK is the brochure's centre spread and the sample flat is not ready.
- NRI buyers deciding remotely: a furnished view answers questions a site visit would have.
- Architects presenting a large residence: three layout options rendered in a neutral style for a client review.
- Interior designers planning zones: public, family and private areas read clearly in a furnished top-down.
Preparing a large plan
Export or scan at the highest resolution available, at least 2,500 px on the long side, and crop to the unit. Keep the dimensions on; they drive the furniture scale. If the plan spreads across two brochure pages, stitch them in the free photo editor first. A plan that is only available as a print can be photographed flat and redrawn before rendering.
How it works
- Upload the plan. Brochure page, architect drawing or a flat photo of a print. JPG, PNG or WebP up to 25 MB.
- Pick a look. Style preset, accent colour, floors, walls, background and shadows, or drop in a reference photo of an interior you like.
- Render. Lumen takes 30 to 60 seconds; Atlas gives the finest detail. Room names and sizes come through from your plan.
- Finish free. Recolour, swap the background, add a title in the Studio and download at full resolution. Your first render costs nothing.
The AI changes the presentation, not your architecture
Most generative tools produce a beautiful picture of a different house. Cortex reads your drawing first and renders on top of it, so the result is the plan you sent, furnished and lit, and the 2D ⇄ 3D slider lines up.
What you upload is what gets rendered. Only the look changes.
- Orientation and framing
- Room identity and names
- Walls, with thickness
- Doors and door swings
- Windows and openings
- Balconies and sit-outs
- Shafts, ducts and utility
- Furniture positions
- Printed dimensions
- Entry position
Nothing lost in a big plan
Every bedroom, toilet, balcony and shaft is detected and kept; the render is the plan, furnished.
Print-ready resolution
4K renders and the Atlas engine keep the small labels legible on a brochure spread or a hoarding insert.
Zones you can read
Living, family and private areas come through with furniture in place, which is how buyers judge a large flat.
Frequently asked questions
Will the servant room and second kitchen render?
Yes. They are kept where the plan has them, including a separate entry if the plan shows one, and furnished to their function.
Which engine for a large plan?
Lumen at 4K for most uses; Atlas when furniture detail and material texture matter, such as a brochure centre spread. You can render with Lumen and upgrade to Atlas afterwards.
Can I render a duplex 4 BHK?
Render each level as its own plan, in the same saved style, so the two renders match. See the duplex page for the details.
What does it cost?
Every new account gets 25 free credits, which is one Lumen 2K render. After that 1 credit is ₹0.50: a 2K Lumen render is 25 credits (₹12.50), 4K is 55, and the premium Atlas engine is 60 credits (₹30). Restyling a finished render in the Studio is free.
Is my plan stored anywhere?
No. The plan goes to the AI model only for the duration of the render and is not saved on our servers. Finished images and your recent plans stay in your own browser.
Render this plan in 3D → Free to start · opens 2D to 3D Floor Plan
Related
More free tools
- 2D to 3D Floor PlanPhoto-real 3D render from any 2D plan. First render free
- Floor Plan RedrawRedraw a sketch, photo or old brochure plan in a clean, consistent drawing style. Free.
- Image CompressorShrink JPG, PNG, WebP and more without visible loss
- PDF to JPGEvery page as a JPG or PNG image
- Video CompressorSmaller MP4s that still look sharp