
3D floor plans for real-estate developers
A launch needs the 2 BHK, the 3 BHK, the corner unit and the penthouse rendered in one consistent style, and it needs them before the brochure goes to print. Cortex turns the 2D unit plans you already have into furnished 3D views that keep every wall, door and printed dimension, so the sales team can hand them out without a disclaimer.
Every unit type, one style, same afternoon
Upload the first plan, settle the look once, save it as a style, and apply it to the rest of the typology. Each render takes about a minute.
First render free · 25 credits (₹12.50) per 2K render after that · no plan is stored
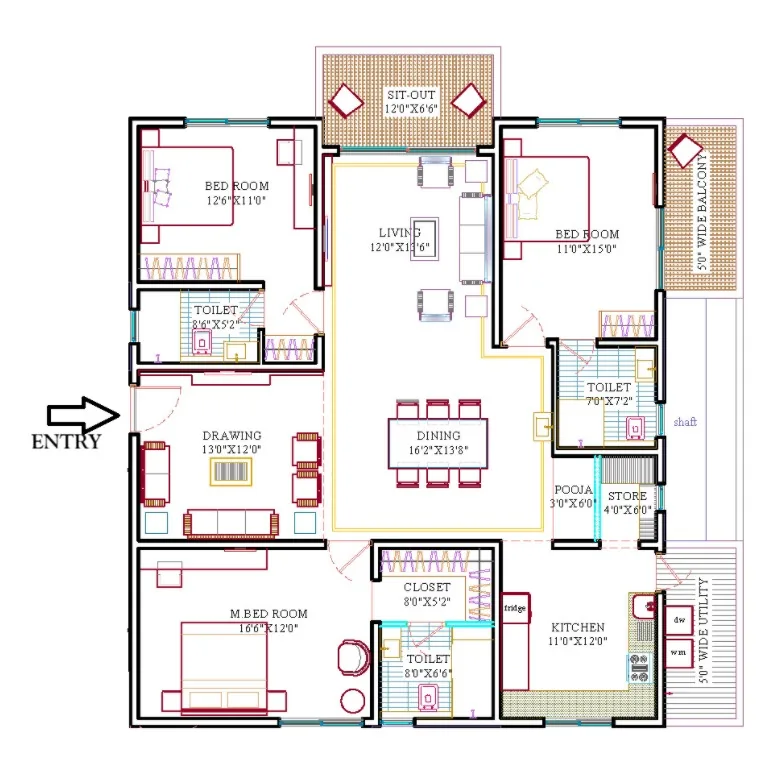
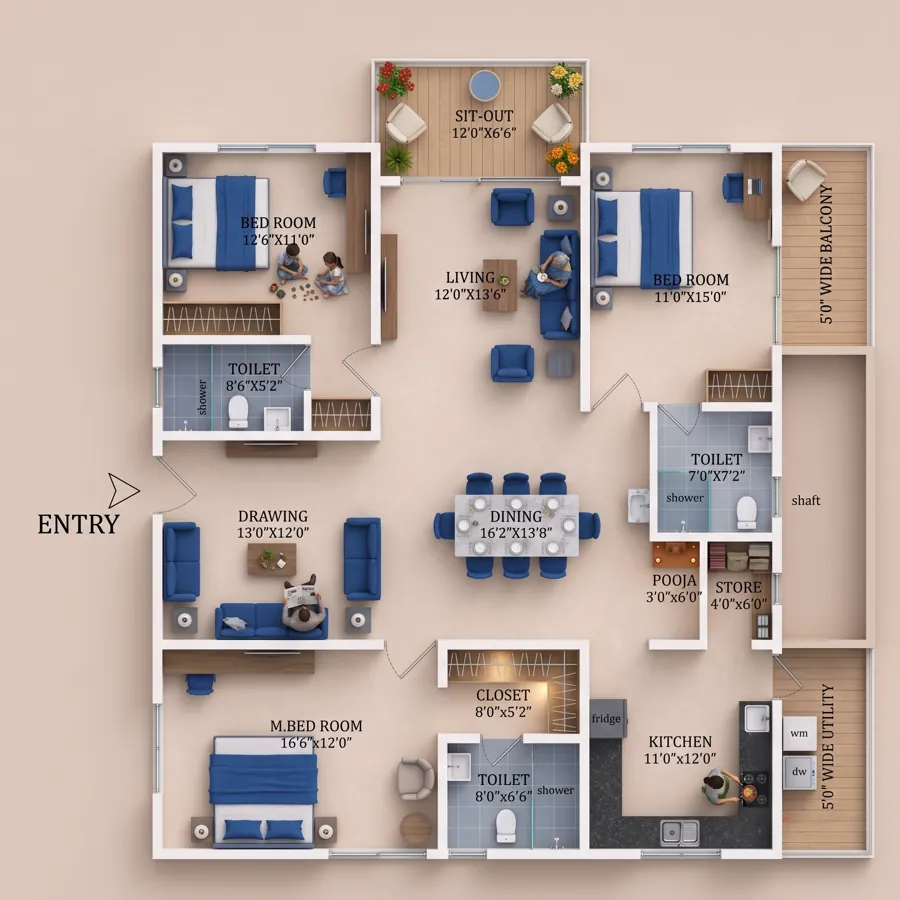
Why developers stopped waiting on the visualiser
The usual route to a 3D floor plan is a visualisation studio: a brief, a week, a round of corrections because the balcony came back on the wrong side, then an invoice per unit. It works for the hero image. It does not work for the twelve unit variants, the revised plan the structural consultant sent on Friday, or the channel partner who wants the plan on WhatsApp by evening.
Cortex reads the plan first. Walls, doors, windows, shafts, balconies, the entry arrow and the printed room sizes are all taken from your drawing, and the render is built on top of them. The result is the same unit a buyer will walk into, which is what RERA-minded sales teams need before they put an image in front of a customer.
What a project team actually gets
The tool was built inside a developer's marketing team in Hyderabad, so the workflow follows a launch rather than a design studio:
- One style across the typology. Save the look from the first render and apply it to every other plan, so the brochure, the website and the site office screens match.
- Brochure-ready labels. Room names and dimensions are rendered from your plan, not invented, so the 3D view agrees with the area statement.
- Indian plans understood. Pooja rooms, utility yards, shafts, sit-outs, servant rooms and wash areas are recognised and furnished the way buyers here expect.
- Free restyling. Colour the sofas in the project palette, change the flooring, add a title block with the unit name and area. None of it uses credits.
- Formats for every channel. Download at 1K for WhatsApp, 2K for the website, 4K for print.
Where it fits in the launch calendar
Pre-launch: render the typology from the architect's plans and use the images in the teaser and the channel-partner deck. Launch: the same renders go on the website, in the e-brochure and on the site office screens. Post-launch: when a plan is revised, re-render the one unit in the saved style rather than re-briefing a studio. If a plan reaches you as a sketch or a photo of a print, run it through Floor Plan Redraw first and send the clean 2D to 3D with one click.
How it works
- Upload the plan. Brochure page, architect drawing or a flat photo of a print. JPG, PNG or WebP up to 25 MB.
- Pick a look. Style preset, accent colour, floors, walls, background and shadows, or drop in a reference photo of an interior you like.
- Render. Lumen takes 30 to 60 seconds; Atlas gives the finest detail. Room names and sizes come through from your plan.
- Finish free. Recolour, swap the background, add a title in the Studio and download at full resolution. Your first render costs nothing.
The AI changes the presentation, not your architecture
Most generative tools produce a beautiful picture of a different house. Cortex reads your drawing first and renders on top of it, so the result is the plan you sent, furnished and lit, and the 2D ⇄ 3D slider lines up.
What you upload is what gets rendered. Only the look changes.
- Orientation and framing
- Room identity and names
- Walls, with thickness
- Doors and door swings
- Windows and openings
- Balconies and sit-outs
- Shafts, ducts and utility
- Furniture positions
- Printed dimensions
- Entry position
Consistency across units
Saved styles apply the same floors, walls, palette and lighting to every plan in the project, so a 2 BHK and a penthouse look like one set.
Accurate by design
The engine renders on top of your plan. Balconies, shafts and entry stay where the architect put them, and dimensions are copied as printed.
Priced per render, not per project
₹12.50 for a 2K render and ₹30 for a premium Atlas render. A full typology costs less than one studio image.
Frequently asked questions
Can we match our brochure's existing style?
Yes. Add a reference image of a render or interior you like and the engine matches its palette, materials and lighting while keeping your layout. Save the result as a style and reuse it for the other units.
Does it handle large plans with many rooms?
Yes. A 4 BHK with servant room, two balconies and a utility renders the same way as a 1 BHK; use 4K or Atlas when the plan is dense so the labels stay crisp.
What does it cost?
Every new account gets 25 free credits, which is one Lumen 2K render. After that 1 credit is ₹0.50: a 2K Lumen render is 25 credits (₹12.50), 4K is 55, and the premium Atlas engine is 60 credits (₹30). Restyling a finished render in the Studio is free.
Is my plan stored anywhere?
No. The plan goes to the AI model only for the duration of the render and is not saved on our servers. Finished images and your recent plans stay in your own browser.
Can I use the renders commercially?
Yes. Images made from your own plans are yours to use in brochures, listings, hoardings, websites and presentations.
Render a unit plan → Free to start · opens 2D to 3D Floor Plan
Related
More free tools
- 2D to 3D Floor PlanPhoto-real 3D render from any 2D plan. First render free
- Floor Plan RedrawRedraw a sketch, photo or old brochure plan in a clean, consistent drawing style. Free.
- Image CompressorShrink JPG, PNG, WebP and more without visible loss
- PDF to JPGEvery page as a JPG or PNG image
- Video CompressorSmaller MP4s that still look sharp