
3D floor plans for agents and channel partners
Buyers scroll past a black-and-white plan and stop on a furnished one. For an agent or channel partner, that difference shows up in enquiries. Cortex turns the plan from the builder's brochure or the owner's documents into a 3D view in about a minute, keeps the layout honest, and gives you a file sized for WhatsApp.
From brochure plan to a WhatsApp-ready 3D in a minute
Photograph the plan or use the brochure page, upload, pick a clean style and download at 1K. Add the project name and area as a title for free.
First render free · ₹12.50 per 2K render after that · no sign-up to look around
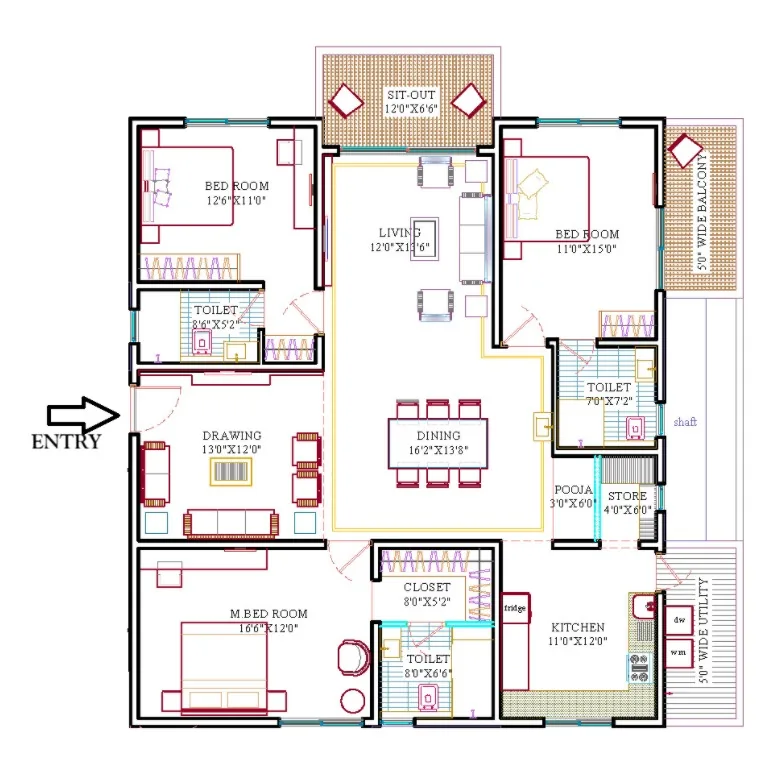
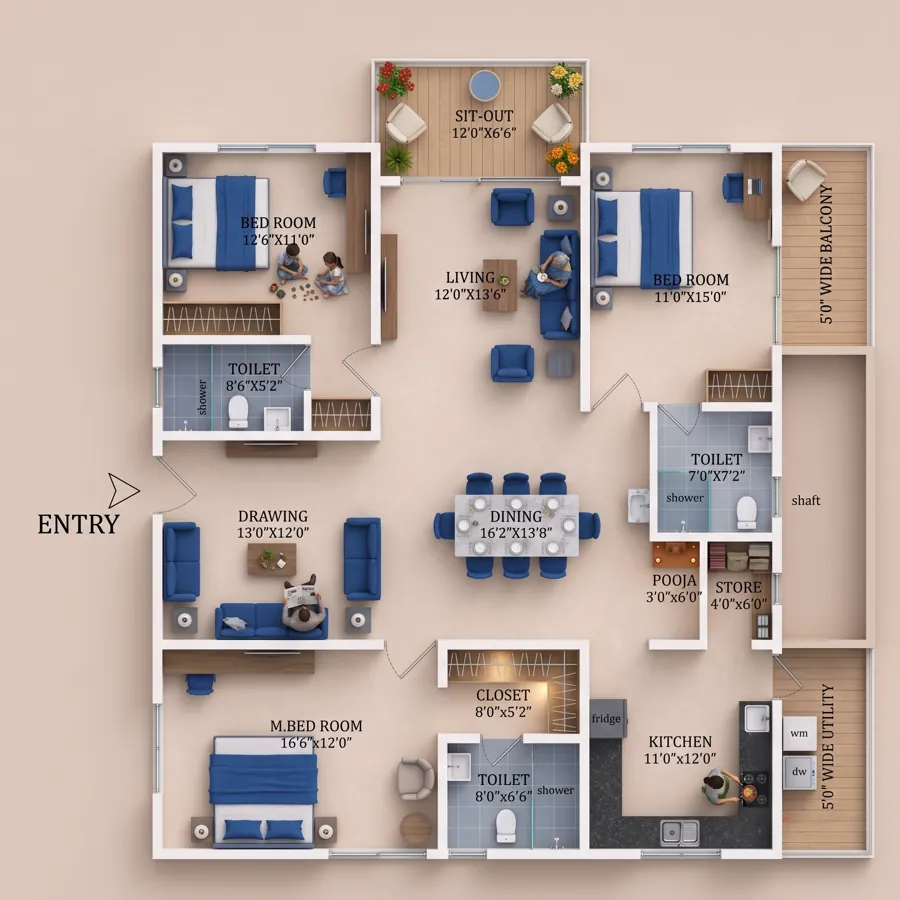
Why this works on a listing
A plan with furniture answers the buyer's first question, "will my life fit here?", before they call. A furnished 3D top-down shows where the bed goes, that the dining seats six, that the balcony is off the living room. On portals and in WhatsApp groups that image gets the tap; the plain plan gets scrolled.
The reason to use Cortex rather than a generic image generator is trust. The render is built on the actual plan, so when the buyer visits, the flat matches the picture. Rooms, doors, balconies and printed sizes are exactly as the builder drew them.
Set up once, use on every listing
Most agents settle on one or two looks and reuse them, so the feed looks like it came from one brand:
- Save your style. After the first render, save the look and apply it to the next plan in one tap.
- Title block. Project, unit type, area and your name or number, added in the Studio for free.
- Right size for the channel. 1K renders for WhatsApp and Instagram stories, 2K for portals and your website.
- Photo of a print is fine. If all you have is the plan on the site-office wall, shoot it straight on and upload; or redraw it clean first for the best result.
What it costs on a working month
The first render is free. After that a 2K render is 25 credits, ₹12.50, and a ₹99 pack covers eight listings. Restyling, recolouring and titles are free, so one render can serve a brochure, a story and a portal card. Compared with a designer at ₹500 to ₹1,500 per plan, or with no image at all, it is the cheapest upgrade a listing gets. The video compressor and image compressor on this site are free when you need the walkthrough or the photos to fit WhatsApp too.
How it works
- Upload the plan. Brochure page, architect drawing or a flat photo of a print. JPG, PNG or WebP up to 25 MB.
- Pick a look. Style preset, accent colour, floors, walls, background and shadows, or drop in a reference photo of an interior you like.
- Render. Lumen takes 30 to 60 seconds; Atlas gives the finest detail. Room names and sizes come through from your plan.
- Finish free. Recolour, swap the background, add a title in the Studio and download at full resolution. Your first render costs nothing.
The AI changes the presentation, not your architecture
Most generative tools produce a beautiful picture of a different house. Cortex reads your drawing first and renders on top of it, so the result is the plan you sent, furnished and lit, and the 2D ⇄ 3D slider lines up.
What you upload is what gets rendered. Only the look changes.
- Orientation and framing
- Room identity and names
- Walls, with thickness
- Doors and door swings
- Windows and openings
- Balconies and sit-outs
- Shafts, ducts and utility
- Furniture positions
- Printed dimensions
- Entry position
Faster enquiries
A furnished 3D view answers the fit question before the call, which is why it earns the tap on portals and in groups.
Honest to the site visit
Built on the real plan: rooms, balconies and sizes match what the buyer sees on site.
One-minute workflow
Upload, pick a saved style, add a title, download at 1K for WhatsApp. No design software, no designer.
Frequently asked questions
I only have a photo of the plan from the brochure. Will it work?
Yes, if it is sharp and shot straight on. For a skewed or shadowed photo, run it through Floor Plan Redraw first (five free a day) and send the clean plan to 3D.
Can I put my name and number on the image?
Yes. The title block in the Studio takes any text you like and is free. Keep it to the project, unit and your contact.
Does the builder need to approve this?
The image is made from the builder's plan, so follow whatever your channel-partner agreement says about marketing material. The render does not change the plan, which is usually the concern.
What does it cost?
Every new account gets 25 free credits, which is one Lumen 2K render. After that 1 credit is ₹0.50: a 2K Lumen render is 25 credits (₹12.50), 4K is 55, and the premium Atlas engine is 60 credits (₹30). Restyling a finished render in the Studio is free.
Is my plan stored anywhere?
No. The plan goes to the AI model only for the duration of the render and is not saved on our servers. Finished images and your recent plans stay in your own browser.
Render a listing plan → Free to start · opens 2D to 3D Floor Plan
Related
More free tools
- 2D to 3D Floor PlanPhoto-real 3D render from any 2D plan. First render free
- Floor Plan RedrawRedraw a sketch, photo or old brochure plan in a clean, consistent drawing style. Free.
- Image CompressorShrink JPG, PNG, WebP and more without visible loss
- PDF to JPGEvery page as a JPG or PNG image
- Video CompressorSmaller MP4s that still look sharp