
Hand-drawn floor plan to digital
A site engineer's sketch, a plan drawn on a notepad during a client meeting, the layout an owner drew of their own house: hand-drawn plans carry the right information in a form nobody can publish. Cortex turns the sketch into a clean digital drawing, keeps every wall and label where you drew it, and gives you a file that can go to a buyer, a contractor or a 3D render.
Sketch in, drawing out, same layout
Photograph or scan the sketch, upload, choose a drawing style. The engine redraws the lines straight and the lettering clean without changing what you drew.
Five free redraws a day with an account · ask the AI to fix any label · nothing is stored
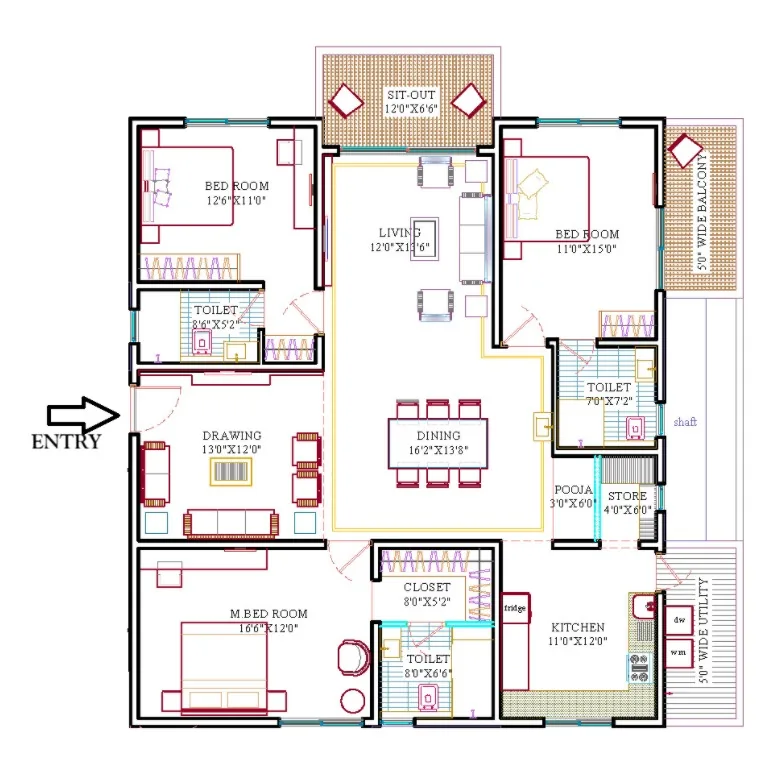
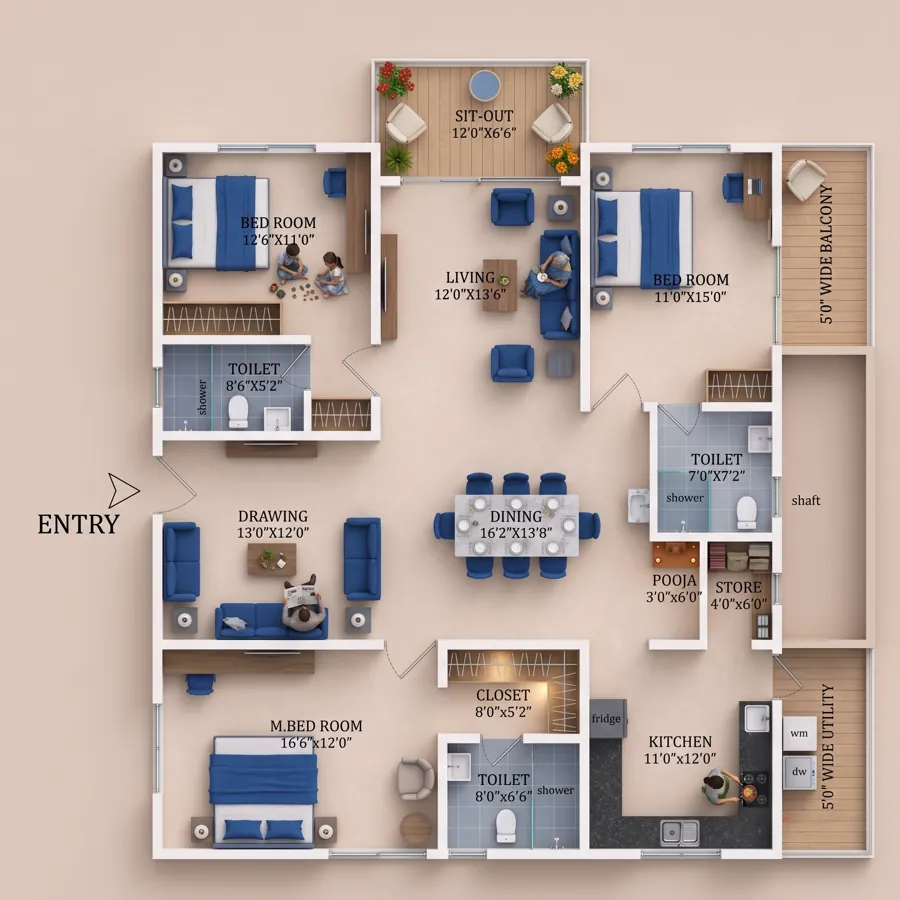
From a sketch to a drawing, without a draughtsman
The gap between a sketch and a publishable plan used to be a person: someone with CAD, an hour, and a tendency to tidy the layout while they were at it. Redraw closes the gap in a minute and resists the tidying. Walls are straightened and given consistent thickness, doors and windows get standard symbols, room names and sizes are set in clean lettering, and the layout stays yours.
It is deliberately a drawing tool, not a design tool. If the sketch has a wall in the wrong place, the drawing will too; fix the sketch or ask the AI for the specific change after the redraw.
Sketches that redraw well
- Dark lines on plain paper. Pen or dark pencil on white or lightly ruled paper. Faint pencil on a yellow pad is harder; go over the lines first.
- Closed rooms. Make sure each room's walls meet; gaps read as openings.
- Door swings and windows marked. An arc for a door and a double line for a window are enough.
- Labels written in. Room names and sizes in the sketch come out as printed labels in the drawing. Clear capitals help.
- Flat, even photo. Shoot straight down in even light, or scan.
What to do with the digital plan
Download it in the style you chose, or match it to an existing set by uploading one of your finished plans as a style sample. Send it to the 2D to 3D converter for a furnished render, which is the fastest way to show an owner what their sketch becomes. For an old printed plan rather than a sketch, see the guide to redrawing an old plan.
How it works
- Upload anything legible. Phone photo, scan, screenshot or sketch. Rotate it on the page if it came in sideways.
- Choose a drawing style. Architect black-and-white, colour brochure, premium, blueprint, minimal or ink sketch.
- Redraw. Walls, doors, windows, balconies and shafts stay where you drew them; room names and sizes are copied as printed.
- Finish free. Recolour rooms, change the paper, add a title, download. Five redraws a day are free with an account.
Straight lines, your layout
Walls, openings and rooms stay where you sketched them; only the drawing quality changes.
Lettering from your notes
Room names and sizes written on the sketch become clean printed labels in the drawing.
Six drawing styles
Architect black-and-white, colour brochure, premium, blueprint, minimal or ink sketch, or match a style sample.
Frequently asked questions
My sketch has no dimensions. Is that a problem?
No. The drawing is produced without sizes, or with the ones you wrote. You can ask the AI to add a size to a room after the redraw.
Will it correct my proportions?
No, by design. The redraw keeps your layout, including its proportions. If a room is drawn too wide in the sketch, it will be too wide in the drawing.
Can I get a CAD file?
The output is a high-resolution image (PNG or JPG), suitable for brochures, listings and 3D rendering. It is not a DWG.
Is the redraw really free?
Yes. Every signed-in account gets five Lumen redraws every 24 hours at 1K or 2K. Beyond that a redraw is 20 credits (₹10). 4K output and the premium Atlas engine use credits from the start.
Can I use the renders commercially?
Yes. Images made from your own plans are yours to use in brochures, listings, hoardings, websites and presentations.
Digitise a sketch → Free to start · opens Floor Plan Redraw
Related
More free tools
- 2D to 3D Floor PlanPhoto-real 3D render from any 2D plan. First render free
- Floor Plan RedrawRedraw a sketch, photo or old brochure plan in a clean, consistent drawing style. Free.
- Image CompressorShrink JPG, PNG, WebP and more without visible loss
- PDF to JPGEvery page as a JPG or PNG image
- Video CompressorSmaller MP4s that still look sharp