
Villa floor plan to 3D
Villa plans have more outside than apartment plans: a porch, a garden strip, a verandah, sometimes a courtyard. A good 3D view shows how the house sits in its plot and how the indoor rooms open to it. Cortex renders the plan as drawn, so the setbacks, the porch and the garden stay exactly where the architect placed them.
Upload the plan, get the furnished 3D view
Any clear 2D plan of the unit works: brochure page, architect drawing or a flat photo. Pick a style, render in about a minute, restyle for free.
First render free · ₹12.50 per 2K render after that · nothing is stored
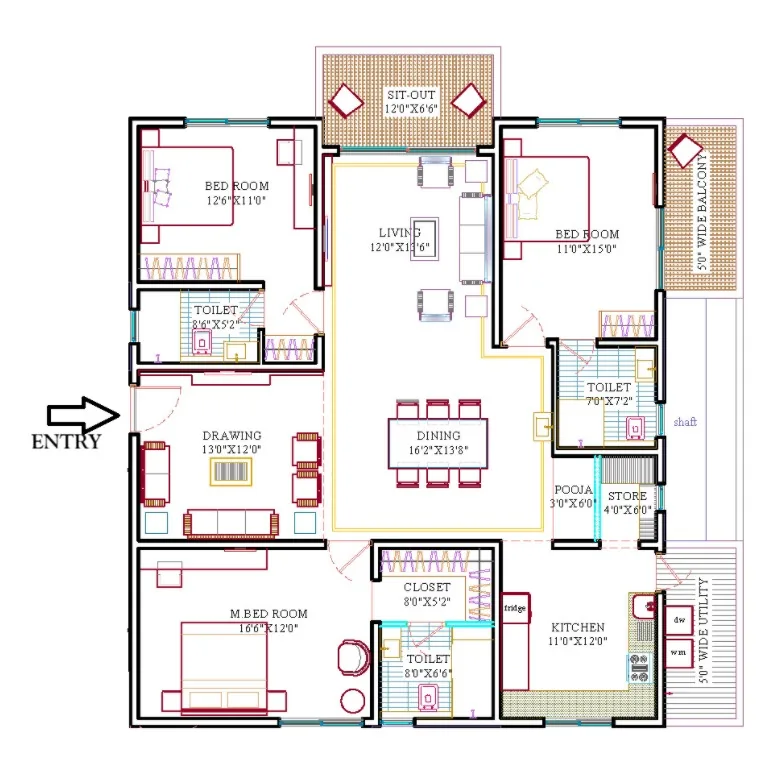
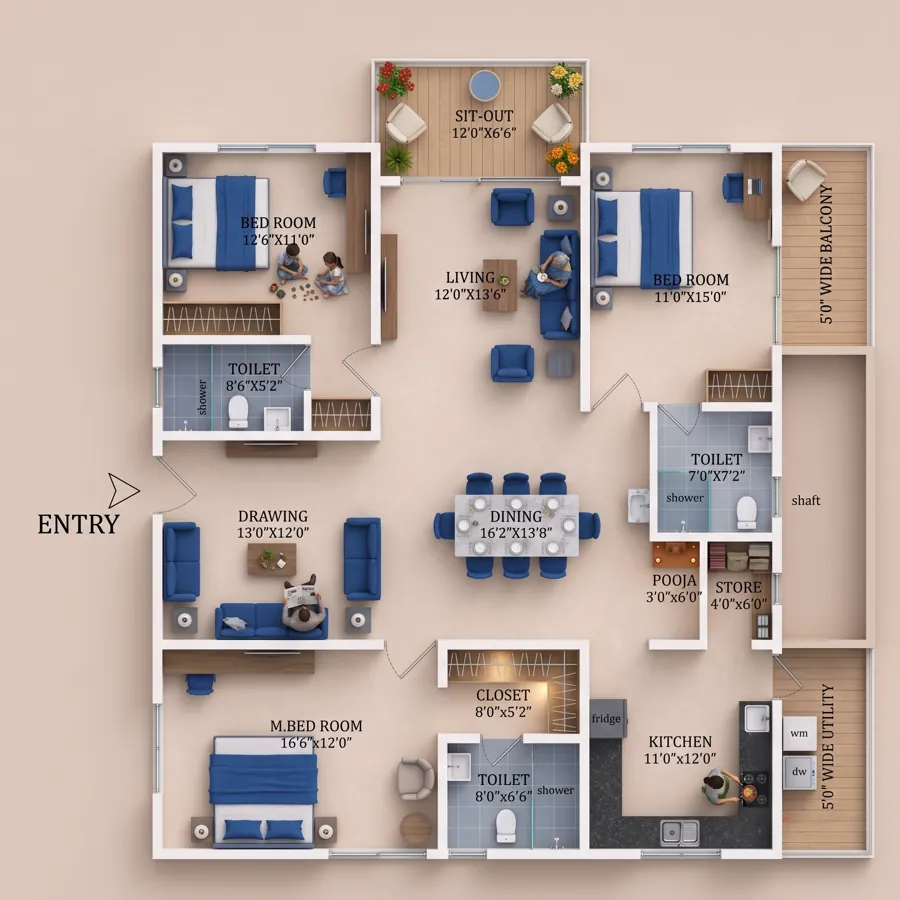
What changes with a villa
Apartment renders are about internal layout; villa renders are also about edges. The engine recognises the plot boundary, the car porch, lawns, verandahs, courtyards and external stairs from the drawing and treats them as outdoor spaces: open to the sky, lightly furnished, with the building footprint clear against them. Internal rooms are furnished as usual, with walls, doors and windows from the plan.
Ground floors with a formal living, a family room and a guest bedroom, and first floors with the bedrooms and a terrace, are the common gated-community arrangement; render each level separately in the same saved style so the pair reads as one house.
Who renders villa plans
- Villa and plotted developers selling from plans and a show unit, who need the full set of house types in one style.
- Individual home builders working with an architect, who want to see the plan furnished before construction decisions.
- NRIs building a house back home, reviewing options remotely.
- Agents listing independent houses, where a furnished plan explains the layout the photos miss.
Preparing a villa plan
Crop to the plot or to the building, depending on whether the garden matters to the view, and keep the north arrow if the plan has one. Site plans with several villas should be cropped to one. Hand-drawn plans from a site architect are common at this stage; redraw them first for a clean input. For a specific look, add a photo of a villa interior as a reference and the engine matches its materials and light.
How it works
- Upload the plan. Brochure page, architect drawing or a flat photo of a print. JPG, PNG or WebP up to 25 MB.
- Pick a look. Style preset, accent colour, floors, walls, background and shadows, or drop in a reference photo of an interior you like.
- Render. Lumen takes 30 to 60 seconds; Atlas gives the finest detail. Room names and sizes come through from your plan.
- Finish free. Recolour, swap the background, add a title in the Studio and download at full resolution. Your first render costs nothing.
The AI changes the presentation, not your architecture
Most generative tools produce a beautiful picture of a different house. Cortex reads your drawing first and renders on top of it, so the result is the plan you sent, furnished and lit, and the 2D ⇄ 3D slider lines up.
What you upload is what gets rendered. Only the look changes.
- Orientation and framing
- Room identity and names
- Walls, with thickness
- Doors and door swings
- Windows and openings
- Balconies and sit-outs
- Shafts, ducts and utility
- Furniture positions
- Printed dimensions
- Entry position
Inside and outside
Porch, garden, verandahs and courtyards render as outdoor space in position; rooms are furnished from the plan.
Levels that match
Render ground and first floors in one saved style and they sit together as one house.
House types in one style
For a villa project, settle the look once and apply it to every type for the brochure.
Frequently asked questions
Will the garden and car porch show?
Yes, if they are on the plan. Outdoor areas are rendered as outdoor areas with light furnishing; the building footprint stays as drawn.
Our architect's plan is hand-drawn. Can it go straight to 3D?
A clean, flat scan often works directly. For a sketch or a photo, run it through Floor Plan Redraw first; the clean 2D then goes to 3D with one click.
Can I render a whole gated-community site plan?
The tool renders one unit plan per image; a site plan with many villas is too small per house to be useful. Render the house types individually.
What does it cost?
Every new account gets 25 free credits, which is one Lumen 2K render. After that 1 credit is ₹0.50: a 2K Lumen render is 25 credits (₹12.50), 4K is 55, and the premium Atlas engine is 60 credits (₹30). Restyling a finished render in the Studio is free.
Is my plan stored anywhere?
No. The plan goes to the AI model only for the duration of the render and is not saved on our servers. Finished images and your recent plans stay in your own browser.
Render this plan in 3D → Free to start · opens 2D to 3D Floor Plan
Related
More free tools
- 2D to 3D Floor PlanPhoto-real 3D render from any 2D plan. First render free
- Floor Plan RedrawRedraw a sketch, photo or old brochure plan in a clean, consistent drawing style. Free.
- Image CompressorShrink JPG, PNG, WebP and more without visible loss
- PDF to JPGEvery page as a JPG or PNG image
- Video CompressorSmaller MP4s that still look sharp