
Redraw a floor plan from a photo
The plan you need is usually on a wall, in a brochure on someone's desk or on a sales screen, and all you have is a phone photo of it: slightly skewed, with a shadow across one corner. Cortex redraws that photo as a crisp 2D plan in a drawing style of your choice, with every wall where it was and every room name and size copied as printed.
Shoot it straight on, upload, pick a style
The engine copes with a little perspective and uneven light. Choose architect black-and-white, colour brochure, blueprint or another style and the plan comes back clean in about a minute.
Five free redraws a day with an account · nothing is stored · then one click to 3D
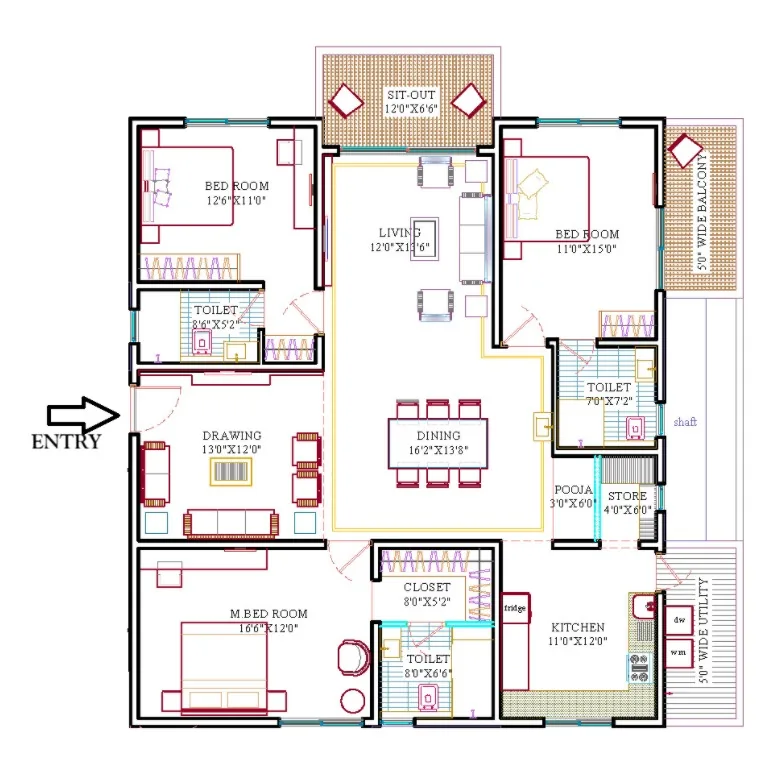
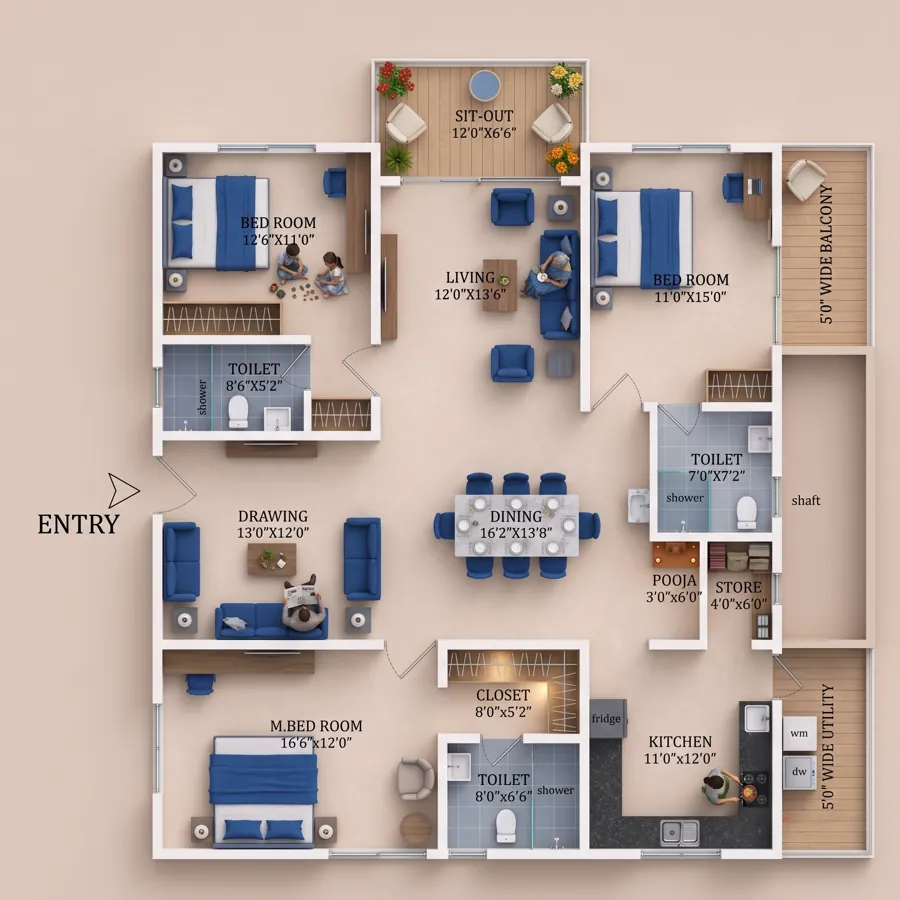
Why a photo is not enough, and why tracing is too much
A phone photo of a plan is fine for remembering a layout and useless for anything you would send to a buyer: the paper is grey, the lines are soft, the shadow hides a label. The traditional fix is to trace it in CAD, an hour of someone's time per plan. Redraw takes the same photo and produces the drawing the trace would have, in a minute, with the room names and sizes read from the photo and reproduced exactly.
The layout is preserved deliberately. Walls, doors, windows, balconies and shafts stay where the photo shows them; only the drawing style changes. That is what makes the result usable for a listing, a brochure or as the input to a 3D render.
Taking a photo that redraws well
- Straight on. Stand square to the plan so the rectangle looks like a rectangle. Mild skew is corrected; strong perspective is not.
- Even light. Step out of a window's glare; a little shadow is fine, a hard shadow over labels is not.
- Fill the frame. Get as close as you can while keeping the whole unit in view, then crop to the plan on the page.
- Legible labels. If you can read the sizes in the photo, the engine can too. If you cannot, retake the photo rather than hoping.
- One unit per image. A board with four plans should be photographed four times, or cropped into four images.
After the redraw
Recolour rooms, change the paper, add a title and download at full resolution, all free. Press "Make it 3D" and the clean plan goes straight to the 2D to 3D converter for a furnished render. If one label came out wrong, ask the AI on the result page to correct it, for example "the kitchen reads 11'0\" × 12'0\"".
How it works
- Upload anything legible. Phone photo, scan, screenshot or sketch. Rotate it on the page if it came in sideways.
- Choose a drawing style. Architect black-and-white, colour brochure, premium, blueprint, minimal or ink sketch.
- Redraw. Walls, doors, windows, balconies and shafts stay where you drew them; room names and sizes are copied as printed.
- Finish free. Recolour rooms, change the paper, add a title, download. Five redraws a day are free with an account.
Skew and shadow handled
Mild perspective and uneven light are corrected; the drawing comes back square, clean and consistent.
Labels copied, not invented
Room names and dimensions are read from the photo and reproduced exactly, in the chosen style's lettering.
One click to 3D
Happy with the clean 2D? Send it to the 3D converter directly from the result page.
Frequently asked questions
The photo is at an angle. Will it still work?
Mild skew is handled. If the plan looks like a trapezoid, retake the photo square-on; it takes less time than correcting a bad redraw.
Can it read handwriting on the plan?
Printed labels are read reliably. Clear handwriting usually works; ask the AI to fix any label that comes out wrong.
What formats can I upload?
JPG, PNG, WebP and HEIC straight from an iPhone. If you have a PDF, use the free PDF to JPG tool first.
Is the redraw really free?
Yes. Every signed-in account gets five Lumen redraws every 24 hours at 1K or 2K. Beyond that a redraw is 20 credits (₹10). 4K output and the premium Atlas engine use credits from the start.
Is my plan stored anywhere?
No. The plan goes to the AI model only for the duration of the render and is not saved on our servers. Finished images and your recent plans stay in your own browser.
Redraw from a photo → Free to start · opens Floor Plan Redraw
Related
More free tools
- 2D to 3D Floor PlanPhoto-real 3D render from any 2D plan. First render free
- Floor Plan RedrawRedraw a sketch, photo or old brochure plan in a clean, consistent drawing style. Free.
- Image CompressorShrink JPG, PNG, WebP and more without visible loss
- PDF to JPGEvery page as a JPG or PNG image
- Video CompressorSmaller MP4s that still look sharp