
Redraw a floor plan from a PDF brochure
Most plans arrive inside a brochure PDF: the right layout, the wrong style, with a site map and a disclaimer on the same page. Cortex gets the plan out of the PDF in your browser, redraws it in a consistent drawing style and keeps the layout and the printed sizes, so an old brochure's plans can join a new one without being redrawn by hand.
Page to plan to clean drawing, in two free steps
Export the brochure page as an image with the free PDF to JPG tool, crop to the unit, then redraw it in the style you want. Both steps run on your device.
PDF to JPG is free and unlimited · five free redraws a day · nothing is uploaded or stored
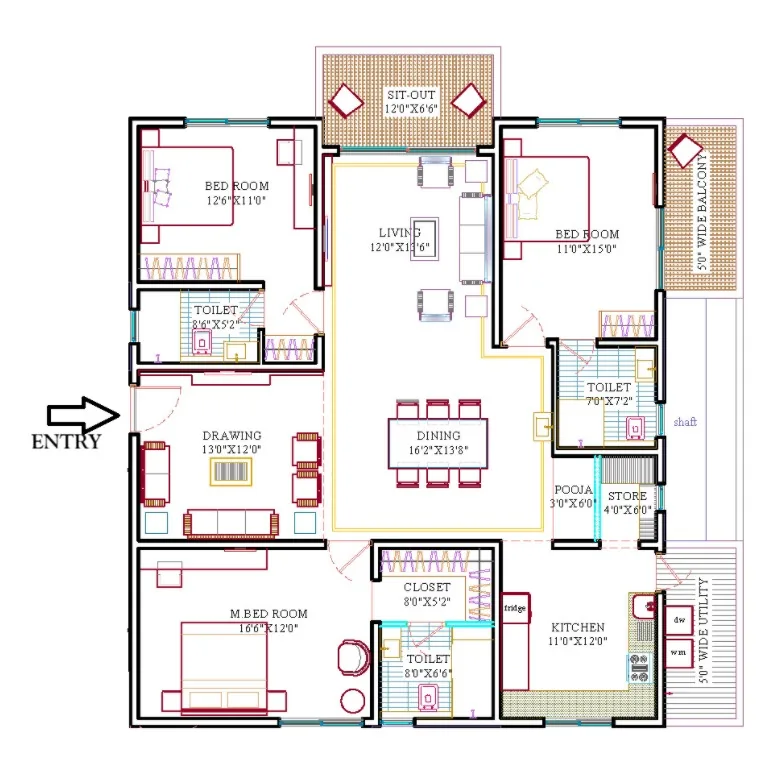
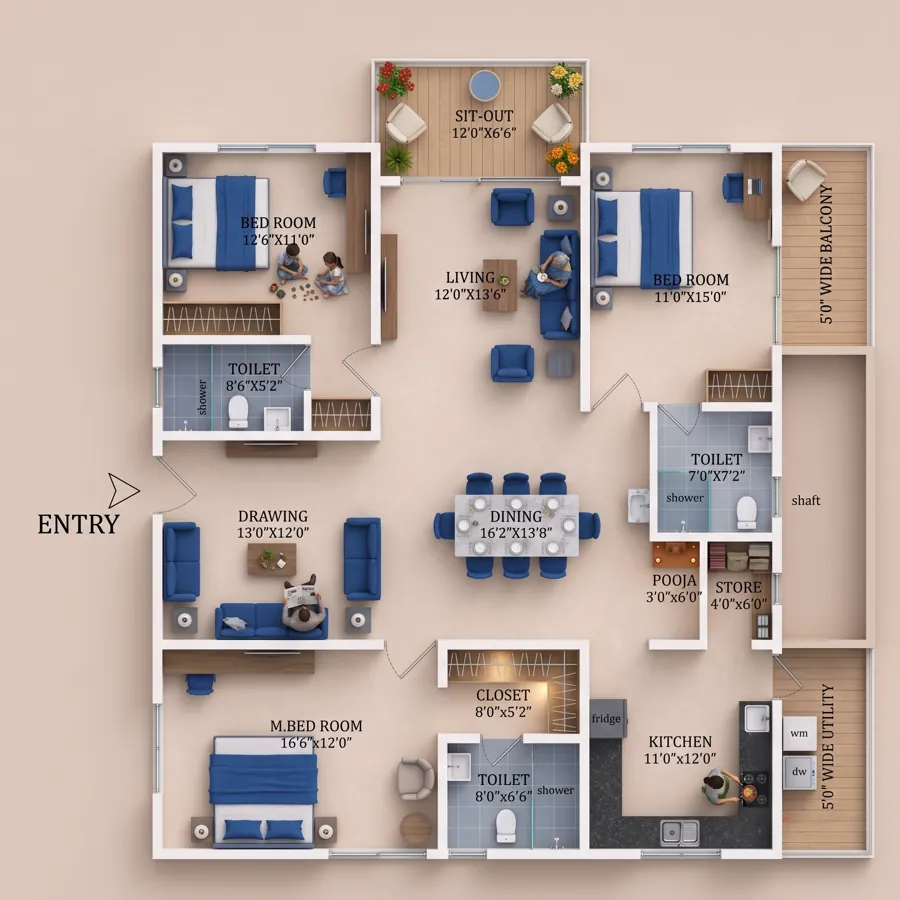
Why brochure plans need redrawing
A brochure plan is drawn in the style of the agency that made that brochure. Put three projects' plans next to each other and they look like three different companies. When a plan is reused in a new campaign, on a portal or in a channel-partner deck, it needs to match the new material. Tracing it is an hour per plan; redraw does it in a minute and keeps the walls, openings and dimensions exactly.
Because the redraw copies labels as printed, the area statement and the plan stay in agreement, which matters for compliance as much as for looks.
Getting the plan out of the PDF
Two free tools on this site do the extraction, in the browser, without uploading the brochure:
- PDF to JPG. Open the brochure, pick the page with the plan, export as PNG at 200 dpi or more so the fine lines survive.
- Photo editor. Crop the exported page to the unit plan, removing the site map, legend and disclaimer text.
- Upload to Redraw. Choose a style, or upload one of your own finished plans as a style sample so the output matches your set.
- Finish. Recolour, add a title, download; or send the clean plan to 3D with one click.
For a whole project's plans
Set the style once with a style sample and redraw each unit; five a day are free, more are 20 credits each. The result is a set of plans that look like one drawing office produced them. The same clean plans are the ideal input for the 2D to 3D converter when the campaign needs furnished views.
How it works
- Upload anything legible. Phone photo, scan, screenshot or sketch. Rotate it on the page if it came in sideways.
- Choose a drawing style. Architect black-and-white, colour brochure, premium, blueprint, minimal or ink sketch.
- Redraw. Walls, doors, windows, balconies and shafts stay where you drew them; room names and sizes are copied as printed.
- Finish free. Recolour rooms, change the paper, add a title, download. Five redraws a day are free with an account.
No upload at any step
PDF to image, crop and redraw all happen in your browser; the brochure never leaves your device.
Match your own style
Upload one plan drawn the way you like as a style sample and every redraw copies its lines, colours and lettering.
Labels stay honest
Room names and sizes are copied from the brochure, so the plan still agrees with the area statement.
Frequently asked questions
The PDF is password-protected or very large. Any issue?
PDF to JPG works on files up to the browser's memory, typically a few hundred MB. Remove a password with the owner's permission before exporting.
What resolution should I export at?
200 dpi or more for brochure pages; 300 dpi if the plan is small on the page. Thin wall lines need the pixels.
Can I redraw several plans from one page?
Crop each unit into its own image and redraw them one at a time, with the same style sample so they match.
Is the redraw really free?
Yes. Every signed-in account gets five Lumen redraws every 24 hours at 1K or 2K. Beyond that a redraw is 20 credits (₹10). 4K output and the premium Atlas engine use credits from the start.
Is my plan stored anywhere?
No. The plan goes to the AI model only for the duration of the render and is not saved on our servers. Finished images and your recent plans stay in your own browser.
Redraw a brochure plan → Free to start · opens Floor Plan Redraw
Related
More free tools
- 2D to 3D Floor PlanPhoto-real 3D render from any 2D plan. First render free
- Floor Plan RedrawRedraw a sketch, photo or old brochure plan in a clean, consistent drawing style. Free.
- Image CompressorShrink JPG, PNG, WebP and more without visible loss
- PDF to JPGEvery page as a JPG or PNG image
- Video CompressorSmaller MP4s that still look sharp