
Duplex floor plan to 3D
A duplex is two plans that must look like one home. Buyers need to see where the stair lands, which bedrooms are upstairs and how the double-height living reads from both levels. Cortex renders each level on its own drawing and a saved style keeps the pair consistent.
Upload the plan, get the furnished 3D view
Any clear 2D plan of the unit works: brochure page, architect drawing or a flat photo. Pick a style, render in about a minute, restyle for free.
First render free · ₹12.50 per 2K render after that · nothing is stored
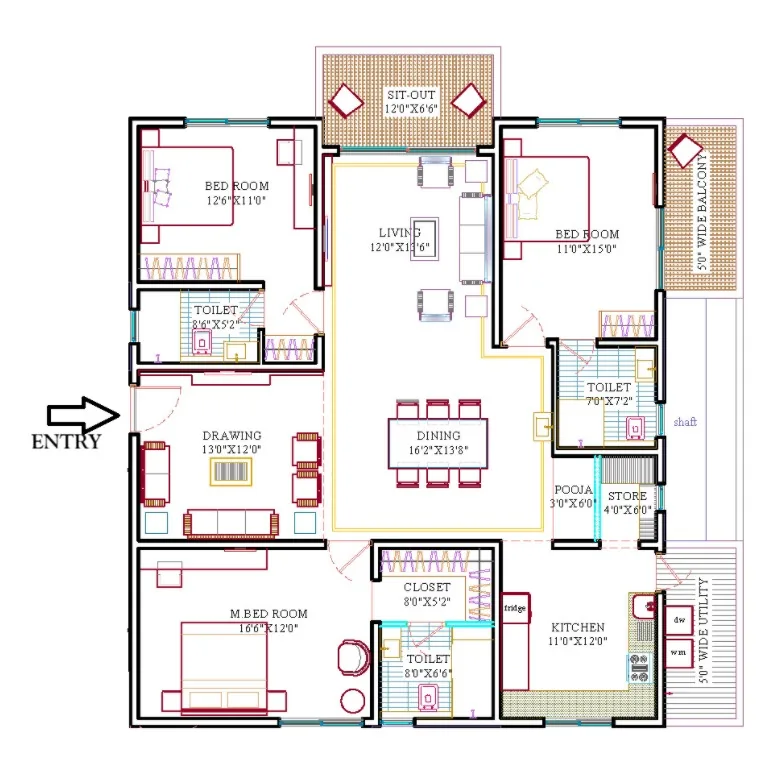
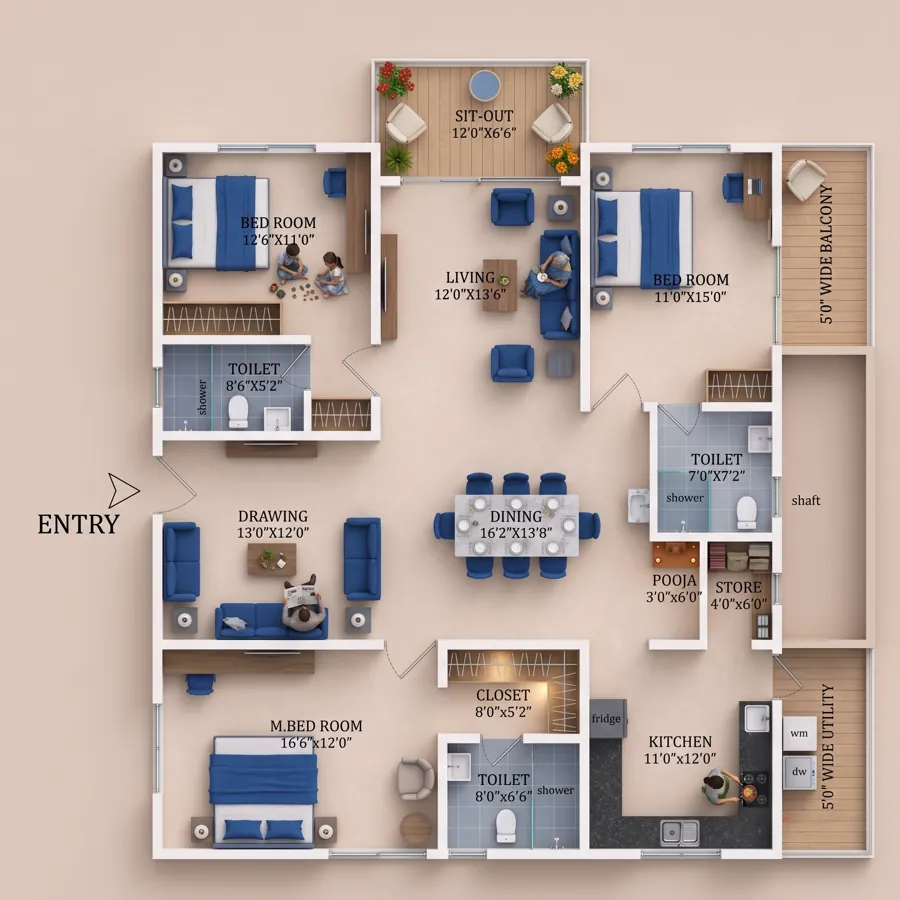
Rendering two levels that belong together
Upload the lower-level plan first, settle the style, floors, walls and lighting, and save it. Then upload the upper level and apply the saved style. The two renders share palette, materials and shadow direction, so they sit side by side in a brochure as one unit rather than two different flats.
The stair is kept where the plan draws it on both levels, the double-height void renders as an opening rather than a floor, and terraces and balconies stay in position. Labels are copied from each plan, so "Family lounge" upstairs and "Living" downstairs are rendered as printed.
Where duplex renders are used
- Villa and row-house projects, where the duplex is the standard unit and the sample house is months away.
- Penthouse duplexes in apartment towers, usually the last units to sell and the ones that most need a visual.
- Independent houses for sale or rent, where a furnished pair of plans beside the photos does the explaining.
- Architects comparing stair positions or void sizes across options for a client.
Tips for duplex plans
If both levels are on one brochure page, crop each into its own image with the free photo editor before uploading; the engine renders one plan per image. Keep the printed level names and dimensions on. For a combined presentation, place the two finished renders side by side in the photo editor and add one title. Plans that exist only as sketches can be redrawn first in a consistent drawing style.
How it works
- Upload the plan. Brochure page, architect drawing or a flat photo of a print. JPG, PNG or WebP up to 25 MB.
- Pick a look. Style preset, accent colour, floors, walls, background and shadows, or drop in a reference photo of an interior you like.
- Render. Lumen takes 30 to 60 seconds; Atlas gives the finest detail. Room names and sizes come through from your plan.
- Finish free. Recolour, swap the background, add a title in the Studio and download at full resolution. Your first render costs nothing.
The AI changes the presentation, not your architecture
Most generative tools produce a beautiful picture of a different house. Cortex reads your drawing first and renders on top of it, so the result is the plan you sent, furnished and lit, and the 2D ⇄ 3D slider lines up.
What you upload is what gets rendered. Only the look changes.
- Orientation and framing
- Room identity and names
- Walls, with thickness
- Doors and door swings
- Windows and openings
- Balconies and sit-outs
- Shafts, ducts and utility
- Furniture positions
- Printed dimensions
- Entry position
A matched pair
Save the style from the lower level and apply it to the upper; the two renders share palette, materials and light.
Stairs and voids respected
The stair is where the plan draws it on both levels and the double-height void renders as open space.
Terraces and gardens
Outdoor areas on the plan render as outdoor areas, furnished lightly, in position.
Frequently asked questions
Can I render both levels in one image?
Each image is rendered as one plan, so render the levels separately and combine them in the free photo editor. This also gives you a larger, clearer render of each level.
Will the two renders match exactly?
Applying the same saved style gives matching palette, floors, walls, background and lighting. Furniture differs because the rooms differ.
Our plan shows the staircase as a dashed outline upstairs. Is that a problem?
No. The engine reads the stair and the void from the drawing conventions; if a label comes out wrong, ask the AI to correct it after the render.
What does it cost?
Every new account gets 25 free credits, which is one Lumen 2K render. After that 1 credit is ₹0.50: a 2K Lumen render is 25 credits (₹12.50), 4K is 55, and the premium Atlas engine is 60 credits (₹30). Restyling a finished render in the Studio is free.
Can I use the renders commercially?
Yes. Images made from your own plans are yours to use in brochures, listings, hoardings, websites and presentations.
Render this plan in 3D → Free to start · opens 2D to 3D Floor Plan
Related
More free tools
- 2D to 3D Floor PlanPhoto-real 3D render from any 2D plan. First render free
- Floor Plan RedrawRedraw a sketch, photo or old brochure plan in a clean, consistent drawing style. Free.
- Image CompressorShrink JPG, PNG, WebP and more without visible loss
- PDF to JPGEvery page as a JPG or PNG image
- Video CompressorSmaller MP4s that still look sharp